

Tailored to suit your wedding, event, exhibition, corporate function
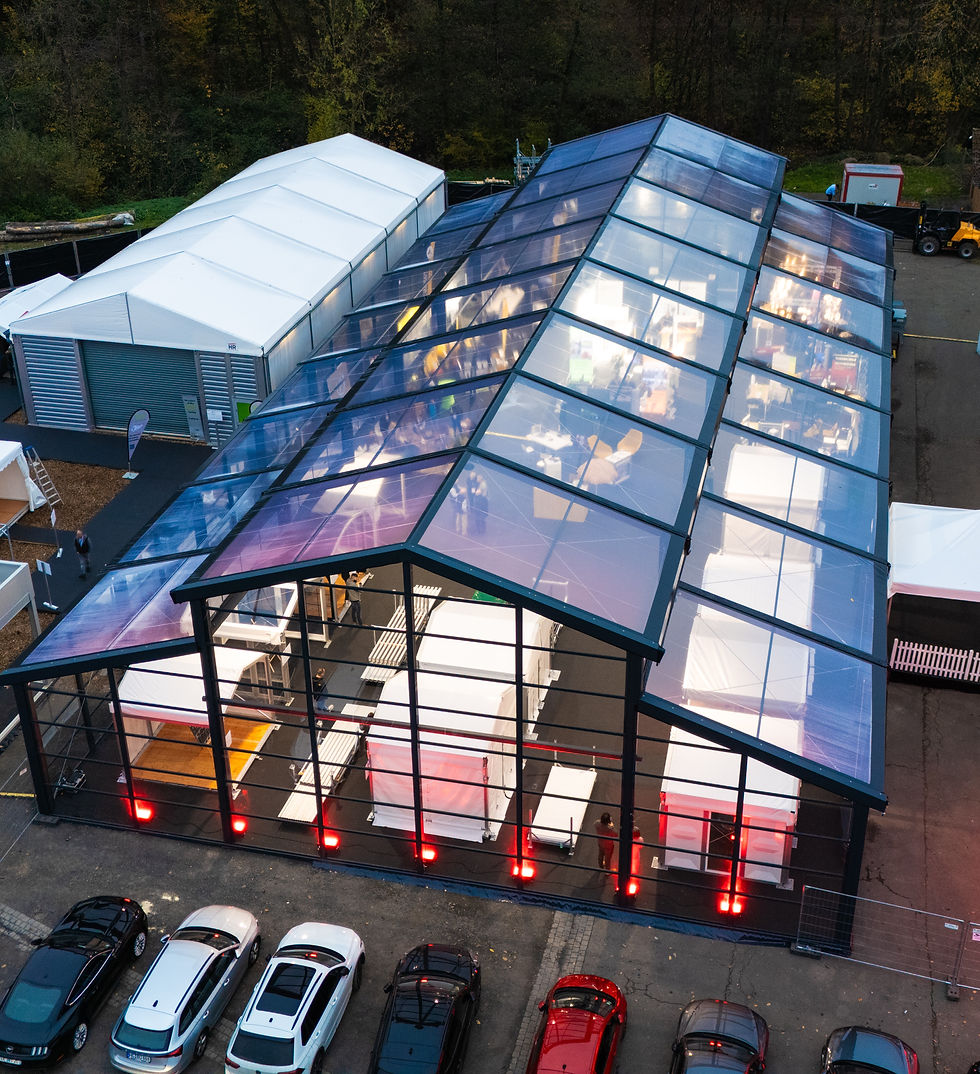
Custom designed for your next event
Tailored to suit your wedding, event, exhibition, corporate function
Build a Premium Wedding Venue with Modular Architecture
Wedding Venues

Wedding Venue with Modular Architecture
Imagine a venue where the building is just as memorable as the occasion.
The Orangerie by NZ Temporary Structures combines elegant European architecture with the flexibility of modular construction, creating stunning wedding venues, event venues, hospitality buildings, and tourism destinations throughout New Zealand.
Designed and manufactured by HR Structures GmbH in Germany, the Orangerie features expansive glass façades, a distinctive pitched roof and large clear-span interiors that deliver the appearance of a permanent architectural building with the speed and flexibility of modular construction.
Whether you're expanding an existing venue or creating an entirely new destination, the Orangerie offers an elegant solution that can be installed significantly faster than traditional construction.
More than a Wedding Venue
Today's couples are searching for venues that offer more than a function room.
They want natural light, beautiful surroundings and memorable spaces that become part of their wedding story.
The Orangerie has been designed to create exactly that.
Its floor-to-ceiling glazing frames surrounding vineyards, gardens, coastlines and landscapes, while its elegant roofline creates a sophisticated atmosphere suitable for every season.
Perfect for:
-
Winery wedding venues
-
Garden wedding venues
-
Coastal wedding venues
-
Hotel wedding venues
-
Resort developments
-
Estate weddings
-
Destination weddings
More Than a Wedding Venue
The Orangerie transforms effortlessly between multiple uses throughout the year.
Orangerie
One venue. Multiple Event Opportunities.
Premium Architectural Appearance
The Orangerie combines modern European design with the practical advantages of a modular structure.
Expansive Glazed Façades
Large glass wall systems provide natural light, panoramic views and a strong indoor-outdoor connection.
Clear-Span Interior
The open interior can be configured around guest capacity, dining layouts, stages, bars, exhibitions and production requirements.
Rapid Modular Construction
Prefabricated structural components support a faster and more controlled installation process than conventional construction.
Relocatable and Reusable
The Orangerie can be dismantled, moved, extended or reconfigured to support changing venue and operational requirements.
Customisable Finishes
Choose from glazing, walling, roof materials, frame colours, flooring, lighting, doors, branding and interior fit-out options.
Temporary or Long-Term Use
The structure can support one-off events, seasonal operations, recurring event programmes or longer-term hospitality applications.

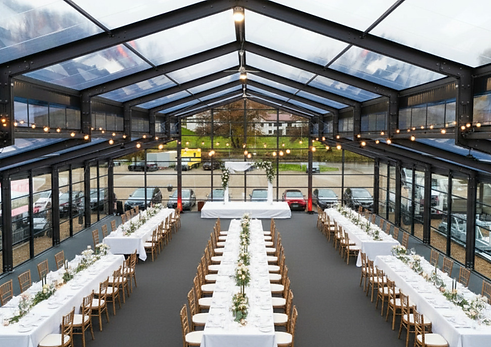
Two Orangerie Systems
Skyline Orangerie – ESO
The Premium Architectural Configuration
The Skyline Orangerie is the flagship option for clients seeking maximum scale, height and visual impact.
Its external Skyline façade is positioned in front of the structural posts, creating a clean and seamless architectural finish with broad uninterrupted glass surfaces.
Available in spans of 15m, 20m and 25m, with side heights of up to 4.4m, the Skyline Orangerie creates impressive internal volume for large guest numbers and high-profile events.
Its higher suspended load capacity also supports substantial lighting, audiovisual equipment, decorative installations and event production systems.
The Skyline Orangerie is ideal for:
-
Luxury wedding venues
-
Major sporting hospitality
-
VIP lounges
-
Gala dinners
-
Corporate hospitality
-
Exhibition halls
-
Premium tourism venues
-
Large private functions
Skyline Orangerie ESO Specifications
-
Available spans: 15m, 20m and 25m
-
Side height: Up to 4.4m
-
Structural profile: 300mm × 122mm
-
Wall system: External Skyline façade or PVC walling
-
Gable options: PVC walling or fixed façade
-
Suspended loads: Up to 90kg/m² and 1,000kg per suspension point
-
Additional option: Ventilation along the elevated roof ridge
F-Series Orangerie – EFO
Refined Design with Greater Economy
The F-Series Orangerie delivers the signature Orangerie roofline and glazed appearance in a more economical configuration.
Its façade elements are installed between the structural posts, creating a refined modular venue that balances architectural presentation, flexibility and project value.
Available in a 15m span with a side height of up to 3m, the F-Series Orangerie is well suited to medium-scale hospitality and event applications.
The F-Series Orangerie is ideal for:
-
Weddings and celebrations
-
Corporate functions
-
Seasonal restaurants
-
Community events
-
Exhibition spaces
-
Tourism activations
-
Private functions
F-Series Orangerie – EFO Specifications
-
Available span: 15m
-
Side height: Up to 3m
-
Structural profile: 225mm × 101mm
-
Wall system: Façade elements between the posts or PVC walling
-
Gable options: PVC walling to the ridge
-
Suspended loads: Up to 70kg/m² and 750kg per suspension point

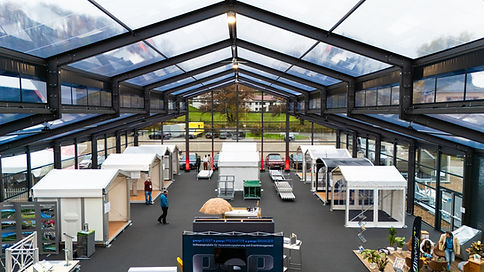
Shared Features

-
Self-supporting aluminium structure
-
18-degree double-pitched roof
-
Modular length configuration
-
Custom RAL frame colours available
-
Clear, translucent or opaque roof materials
-
Cassette or heavy-duty flooring compatibility
-
Site-specific engineering
-
Temporary, seasonal or longer-term applications

Engineering & Design Team
NZ Temporary Structures
The Orangerie is designed and manufactured by HR Structures GmbH, a German modular building manufacturer with decades of experience in premium event and commercial structures.
NZ Temporary Structures combines this international engineering capability with local project delivery throughout New Zealand.

Designed Around Your Venue
Every Orangerie project begins with understanding the intended experience.
NZ Temporary Structures works with clients, project teams, architects and venue operators to consider:
-
Site conditions and access
-
Guest numbers and seating layouts
-
Views and orientation
-
Entry and arrival experience
-
Bar and catering operations
-
Back-of-house requirements
-
Lighting and audiovisual equipment
-
Accessibility
-
Climate control
-
Interior finishes
-
Branding
-
Seasonal or long-term use
Concept layouts and visualisations can be developed to help stakeholders understand the proposed venue before installation begins.


Orangerie Design Options
Roof Systems
The distinctive 18-degree double-pitched roof gives the Orangerie its recognisable architectural character and creates a greater sense of internal height.
Roof options can include:
-
Clear sections
-
Translucent panels
-
Opaque materials
-
Insulated roof systems
-
Optional ridge ventilation on the Skyline Orangerie
Clear and translucent roof options can maximise daylight, while opaque or insulated systems provide greater control over shade, temperature and event lighting.
Glazed Façades
Expansive glass wall systems create panoramic views and a premium indoor environment.
Options may include:
-
External Skyline façade
-
Integrated framed glazing
-
Fixed glazed gables
-
Glazed entrance systems
-
Selected insulated wall panels
-
PVC walling where glazing is not required
Flooring
The Orangerie can be combined with cassette or heavy-duty flooring systems.
Surface finishes may include:
-
Timber-look flooring
-
Carpet
-
Vinyl
-
Premium event flooring
-
Branded finishes
-
Temporary decorative surfaces
Doors and Accessibility
Entrance options can be configured to suit the venue and anticipated guest movement.
Options may include:
-
Single glass doors
-
Double glass doors
-
Sliding doors
-
Automatic entry systems
-
Accessible ramps
-
Level thresholds
-
Canopies and sheltered entrances
Interior Fit-Out
NZ Temporary Structures can coordinate selected fit-out requirements, including:
-
Lighting
-
Audiovisual systems
-
Climate control
-
Bars and counters
-
Internal partitions
-
Signage and branding
-
Catering and kitchen connections
-
Amenities

Concept to Completion
Our team can coordinate the project from the initial brief through to installation, including:
-
Design consultation
-
Concept development
-
Site-specific engineering coordination
-
Planning and approval support
-
International freight
-
New Zealand-wide delivery
-
Onsite logistics
-
Professional installation
-
Fit-out coordination
-
Handover
-
Maintenance, relocation and future reconfiguration
This provides clients with one coordinated team and a clear pathway from concept to completion.
A Venue Designed to Be Remembered
From luxury weddings and winery functions to corporate hospitality and major events, the Orangerie creates an environment that becomes part of the occasion.
Its architectural design, natural light and adaptable clear-span interior provide the freedom to create a venue that reflects the destination, brand and guest experience.
Bring Your Orangerie Project to Life
Talk to NZ Temporary Structures about creating a premium modular event or hospitality venue anywhere in New Zealand.
FAQs
Common Questions
What is an Orangerie structure?
An Orangerie is a premium modular event building featuring expansive glazed façades, a distinctive double-pitched roof and an open clear-span interior.
Is the Orangerie suitable for New Zealand conditions?
Each project is considered against its specific site, intended use and engineering requirements. NZ Temporary Structures coordinates site-specific engineering as part of the project delivery process.
Can the Orangerie be used as a permanent venue?
The modular system can support temporary, seasonal and longer-term applications, subject to project-specific design, approvals and site requirements.
Can the venue be extended later?
Yes. The modular design allows the structure to be expanded, relocated or reconfigured as operational requirements change.
Can the structure be branded?
Yes. Frame finishes, wall treatments, signage, lighting and selected interior elements can be tailored to the venue or brand.